


7 Agonis Court MOUNT MARTHA VIC
- 3
- 2
- 1
VILLETTA
The perfect pairing of timeless charm and modern convenience, this light-filled family home welcomes space-seekers to an urban oasis where generous interiors are cradled within a private garden setting. A quiet court position contrasts the close proximity of Bentons Square Shopping Centre, Osborne Primary School and Dunns Road Reserve, confirming family practicalities are met in every sense.
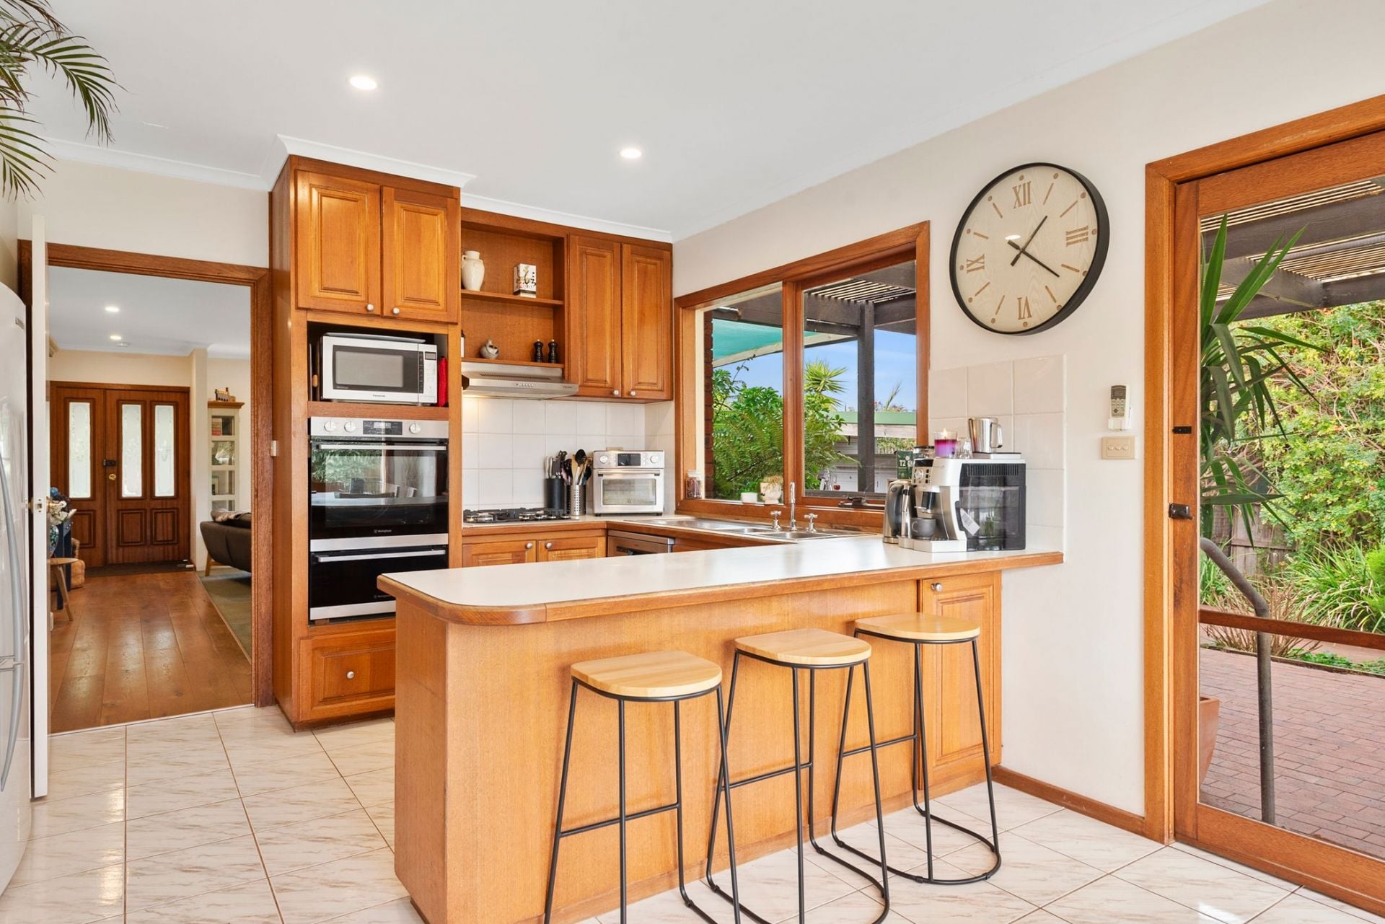
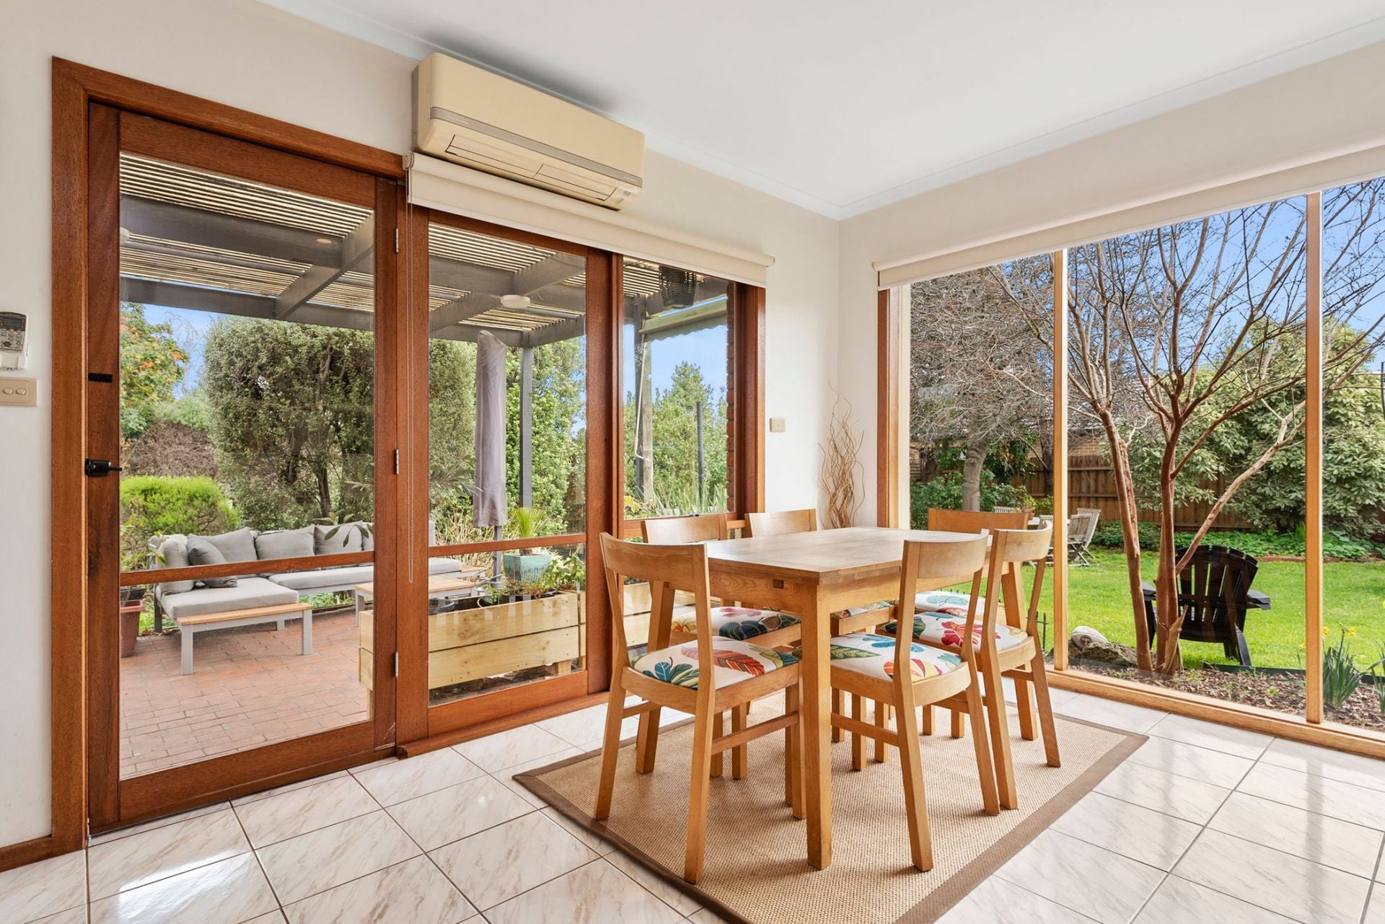
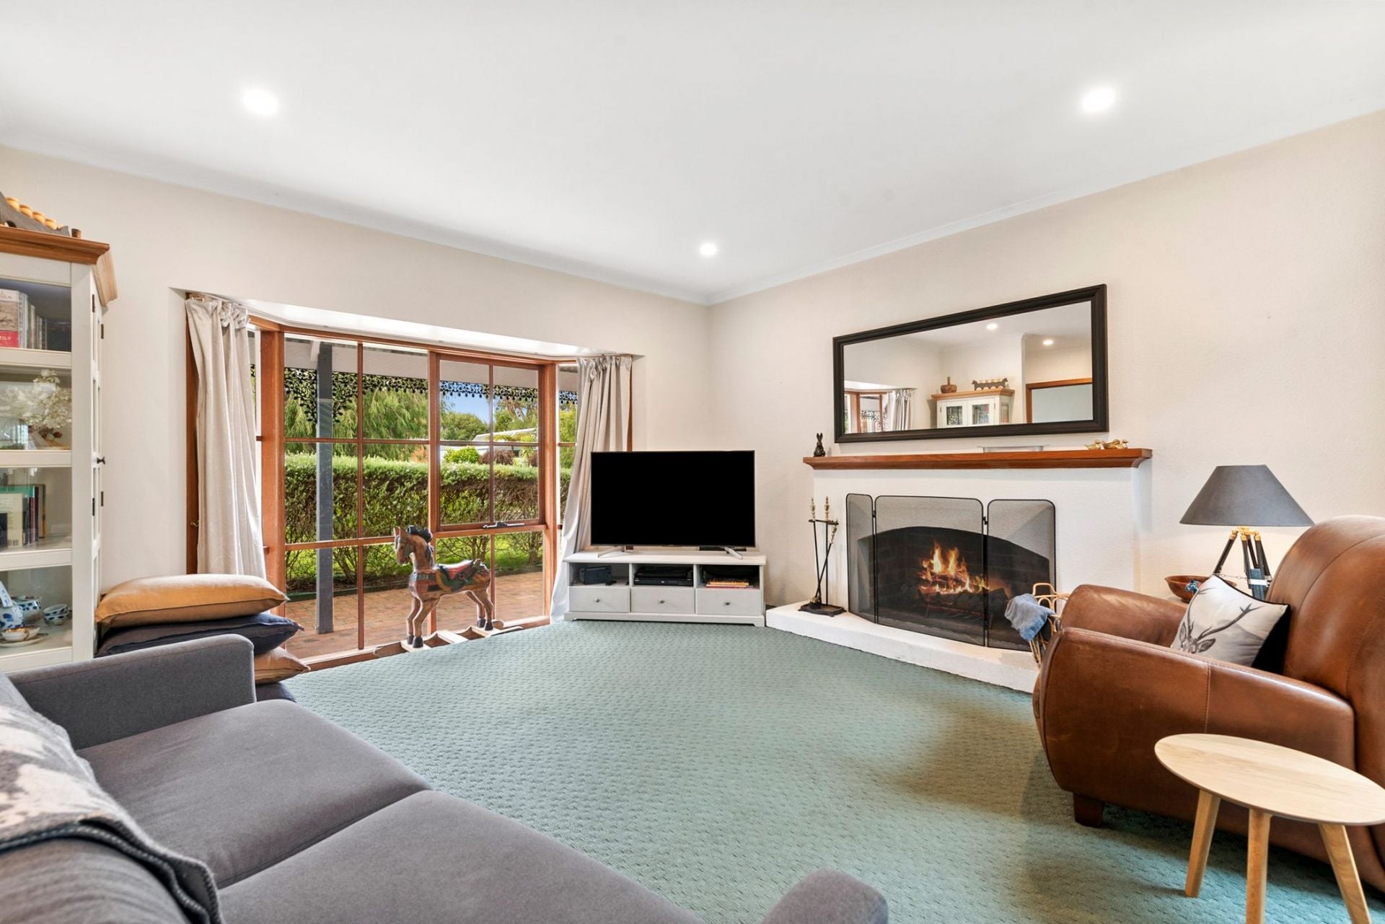
Placing the kitchen in the heart of entertaining, a balance of formal and informal dining alternatives complement a cosy lounge with open fireplace and bay window. A breakfast bar provides space for a quick casual meal, while Westinghouse appliances and ample timber cabinetry deliver functional hosting requirements. Entertaining extends to a large covered outdoor area, where garden views remain a prominent focal point, while additional features include a secure rear yard and single remote carport with plenty of room for storage.
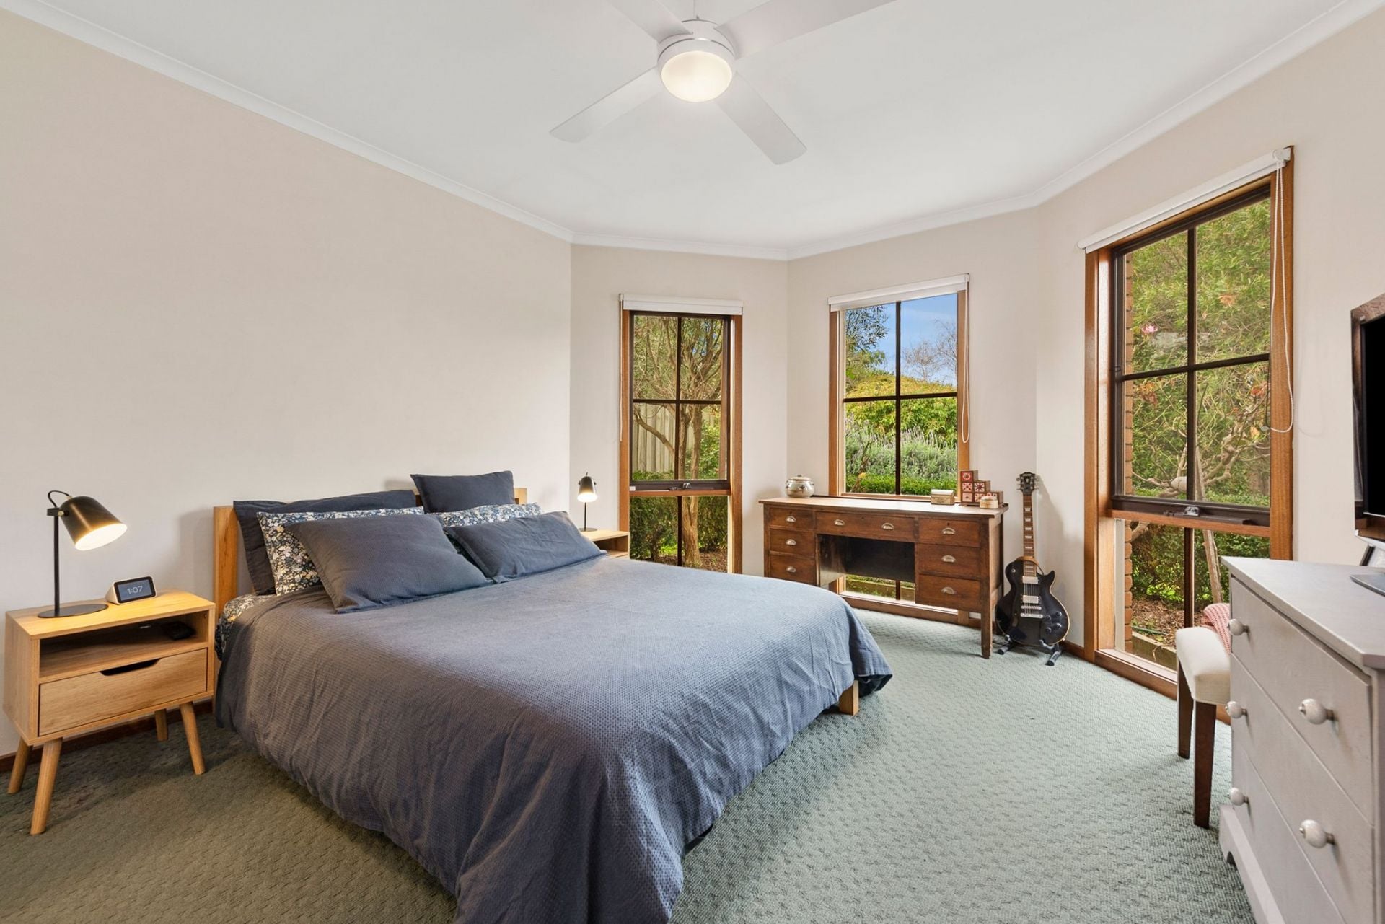
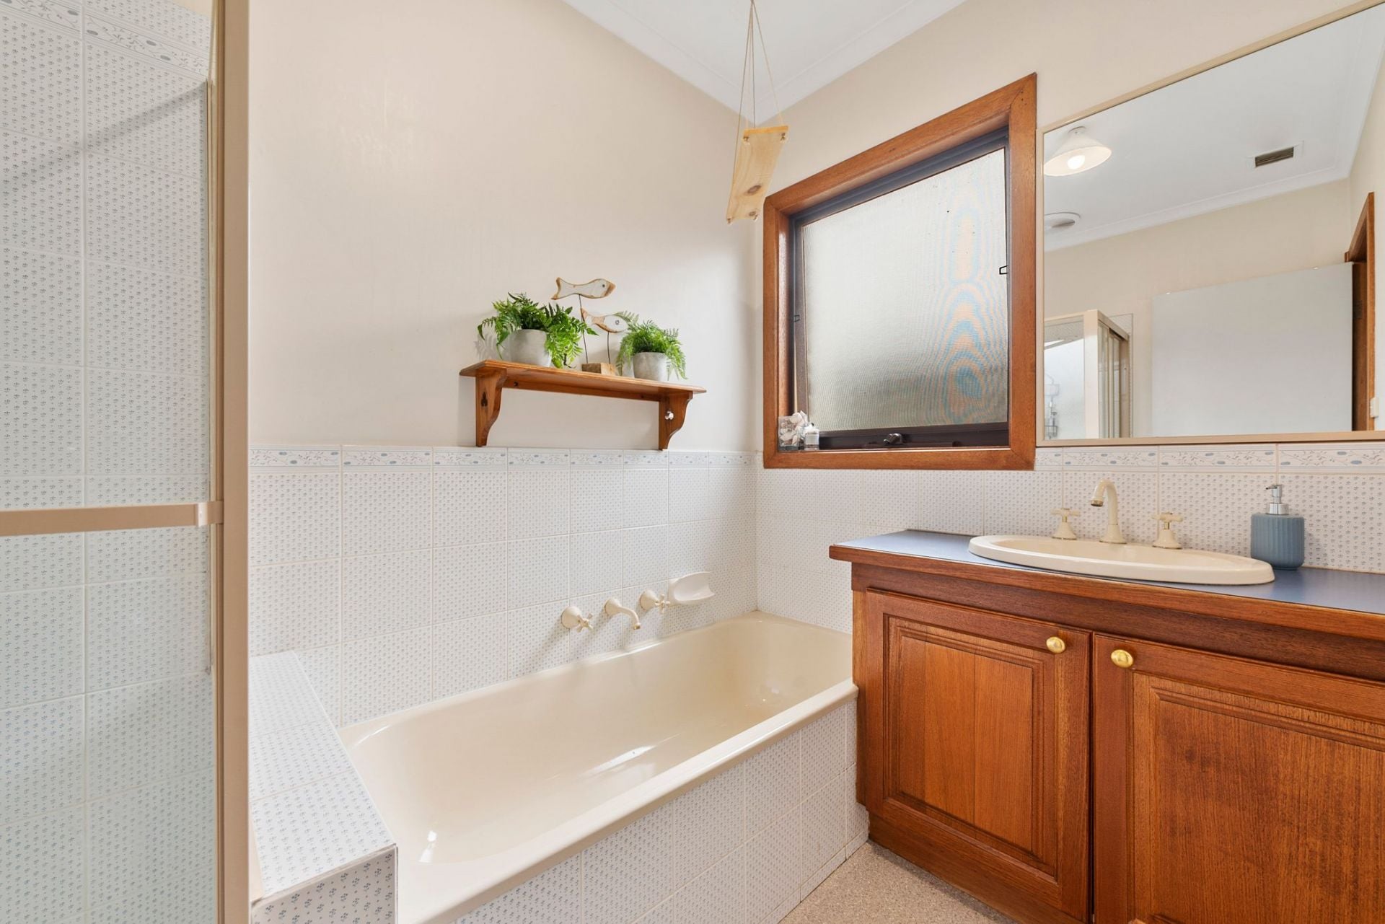
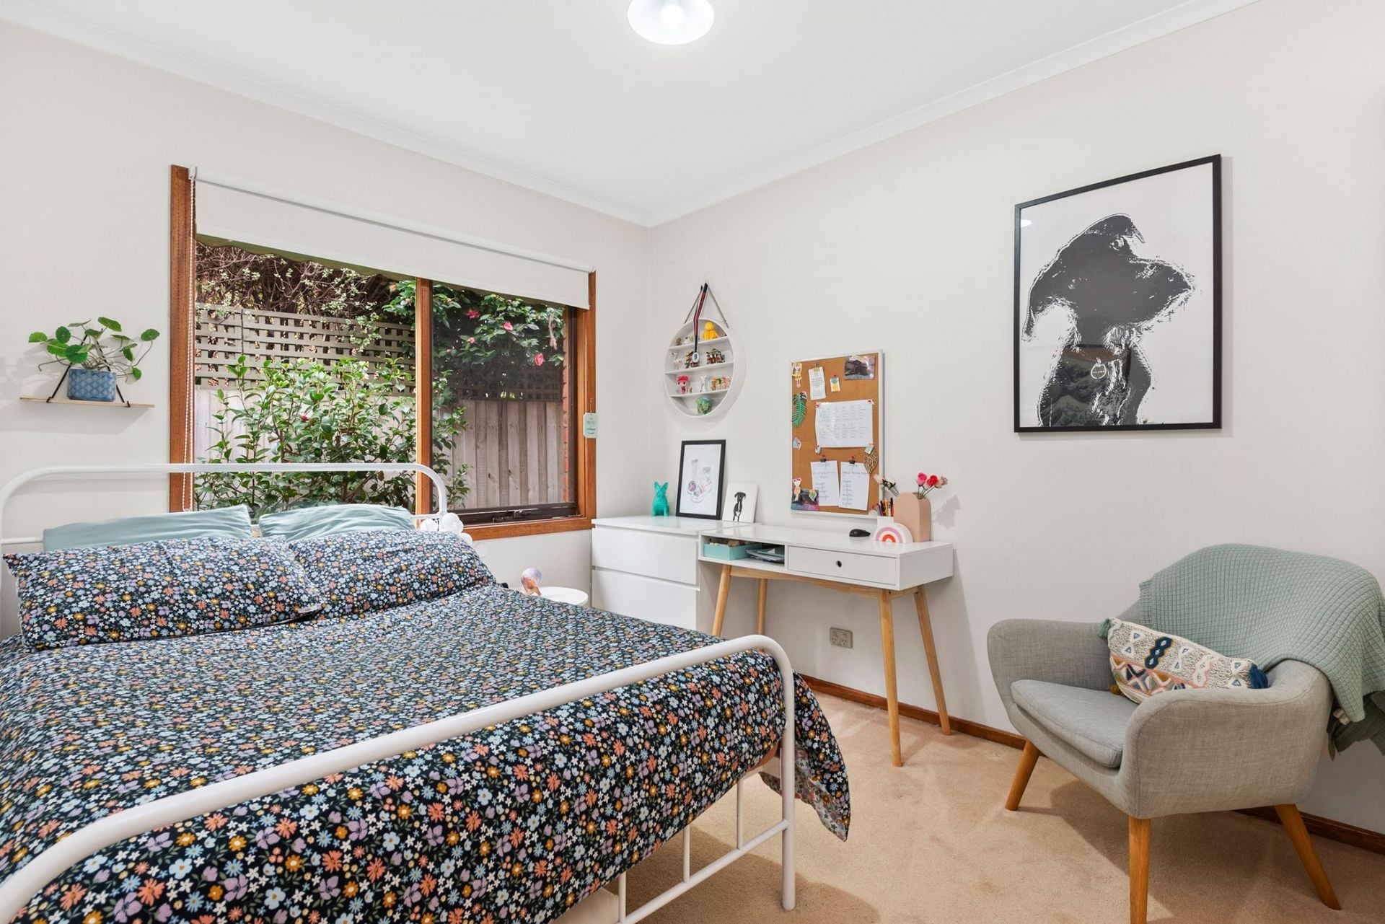
Complete with gas ducted heating and split-system air conditioning, the home’s generous proportions continue across the three bedroom accommodation, where a front-facing master bedroom with walk-in robe and ensuite complement two junior bedrooms and a central bathroom with separate toilet. With immaculate presentation and a solid foundation, this peaceful home opens appeal to project-hunters, savvy investors or first-time purchasers with an opportunistic mind.
- Large windows capture a light-filled interior footprint
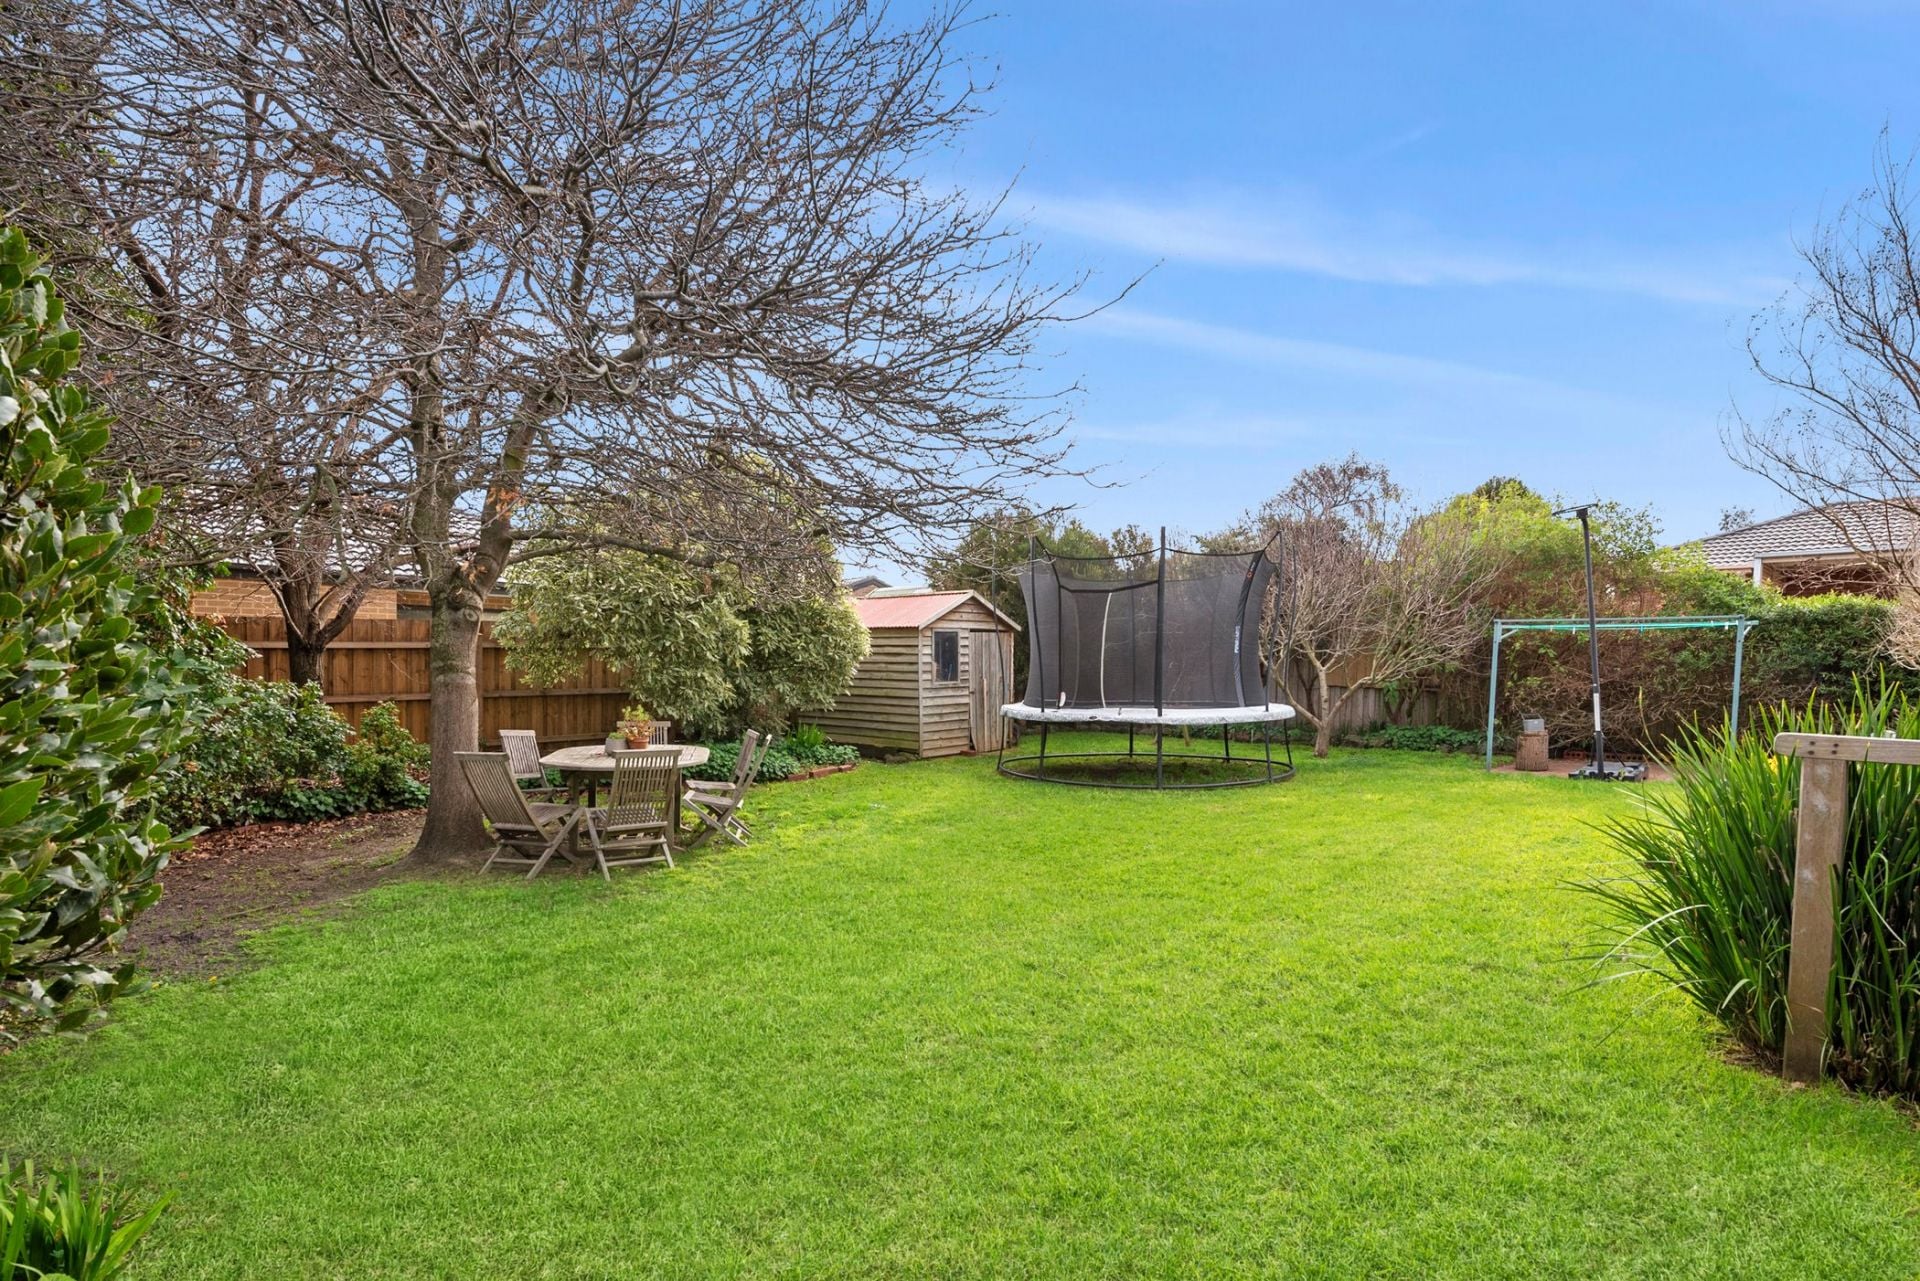
- Immaculate garden setting both front and back
- Practical kitchen design with Westinghouse appliances
- Lounge with bay window, open fireplace and leafy view
- Three great-sized bedrooms, master bedroom with walk-in robe and ensuite
- Split-system air conditioning, gas ducted heating
- Generous covered outdoor entertaining space
- Large secure rear yard with ideal play space for children
- Single remote garage carport with exterior shed/storage
- Close proximity to both local and private primary schools
- Easy freeway access, playgrounds and leash-free dog parks
Placing the kitchen in the heart of entertaining, a balance of formal and informal dining alternatives complement a cosy lounge with open fireplace and bay window. A breakfast bar provides space for a quick casual meal, while Westinghouse appliances and ample timber cabinetry deliver functional hosting requirements. Entertaining extends to a large covered outdoor area, where garden views remain a prominent focal point, while additional features include a secure rear yard and single remote carport with plenty of room for storage.
Complete with gas ducted heating and split-system air conditioning, the home’s generous proportions continue across the three bedroom accommodation, where a front-facing master bedroom with walk-in robe and ensuite complement two junior bedrooms and a central bathroom with separate toilet. With immaculate presentation and a solid foundation, this peaceful home opens appeal to project-hunters, savvy investors or first-time purchasers with an opportunistic mind.
- Large windows capture a light-filled interior footprint
- Immaculate garden setting both front and back
- Practical kitchen design with Westinghouse appliances
- Lounge with bay window, open fireplace and leafy view
- Three great-sized bedrooms, master bedroom with walk-in robe and ensuite
- Split-system air conditioning, gas ducted heating
- Generous covered outdoor entertaining space
- Large secure rear yard with ideal play space for children
- Single remote garage carport with exterior shed/storage
- Close proximity to both local and private primary schools
- Easy freeway access, playgrounds and leash-free dog parks