






24 Williams Road MORNINGTON VIC
- 3
- 2
- 2
ALORA
INSPECT BY APPOINTMENT
Please contact us to arrange a private inspection. Refer to the last photo for further guidelines regarding COVID-19.
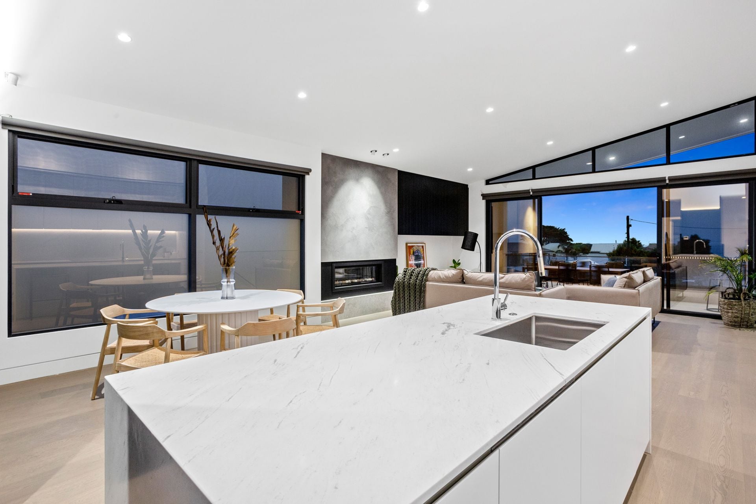
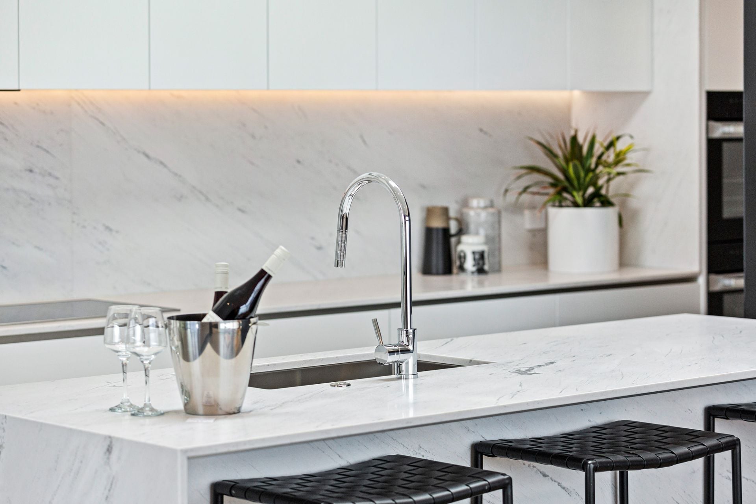
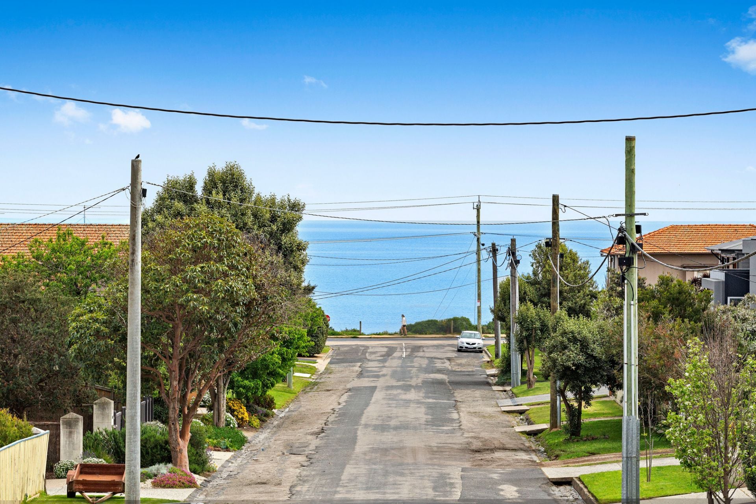
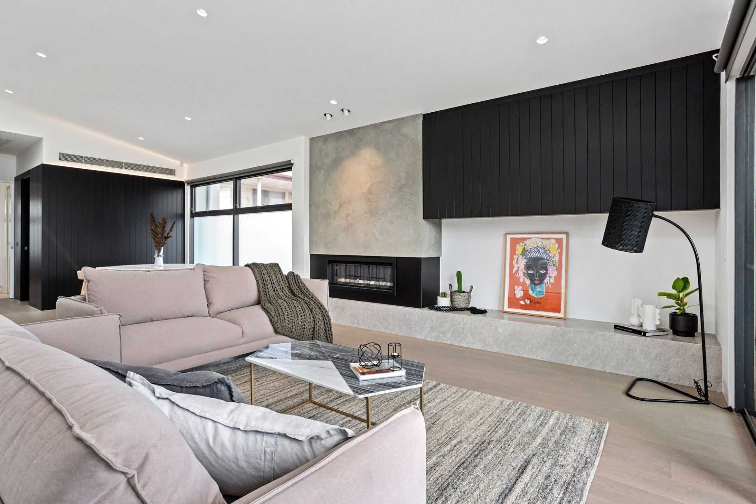
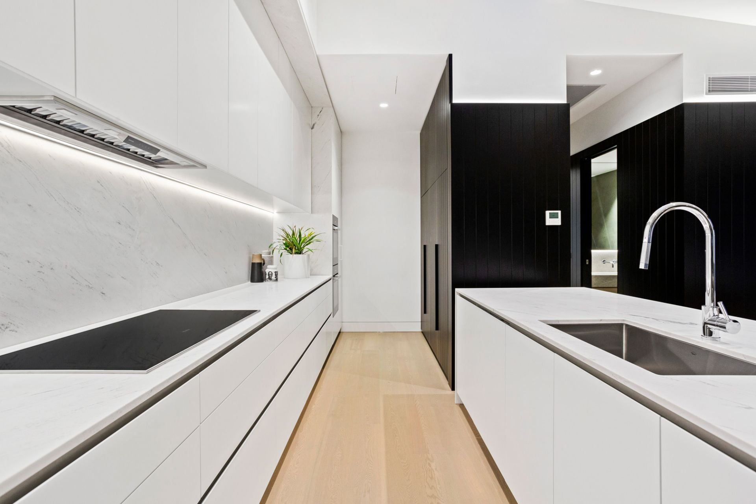
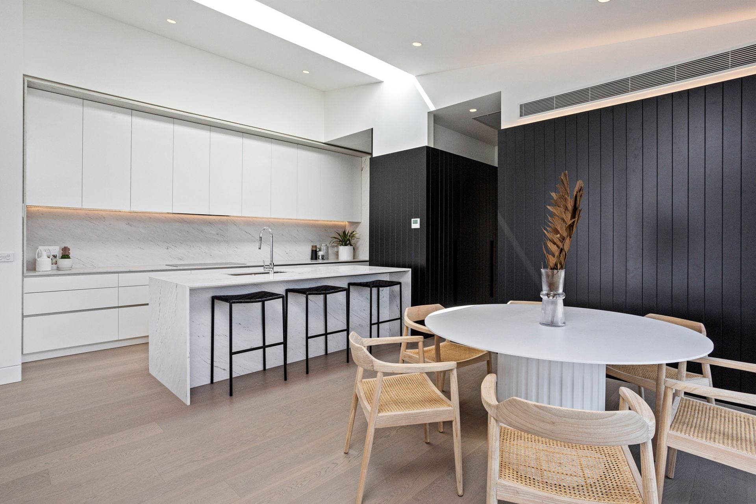
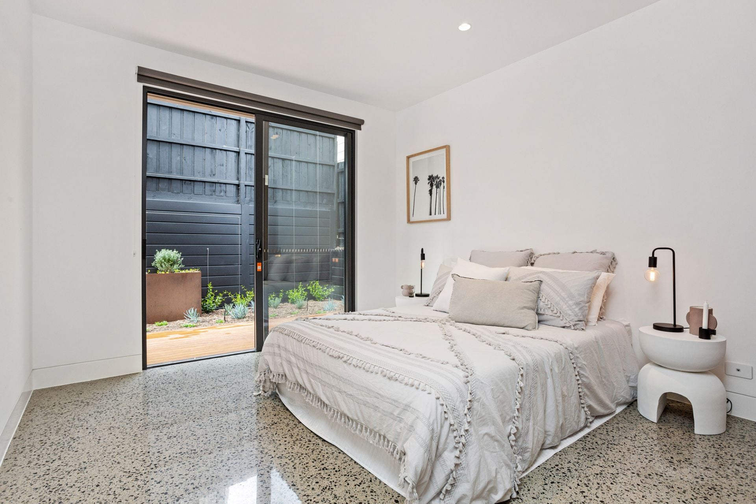
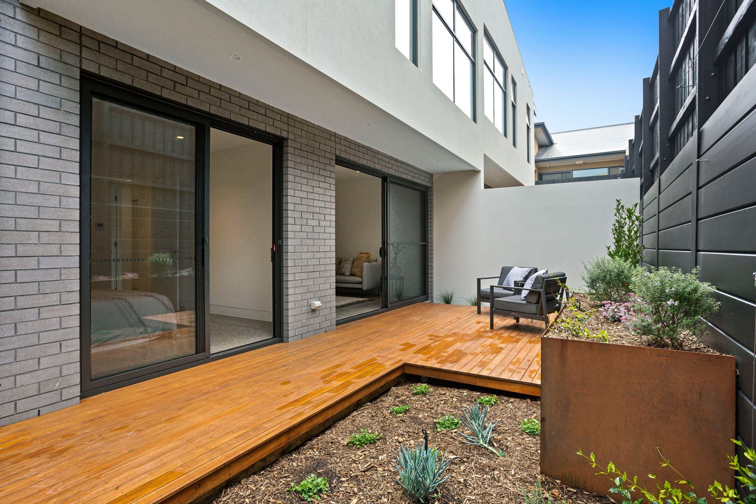
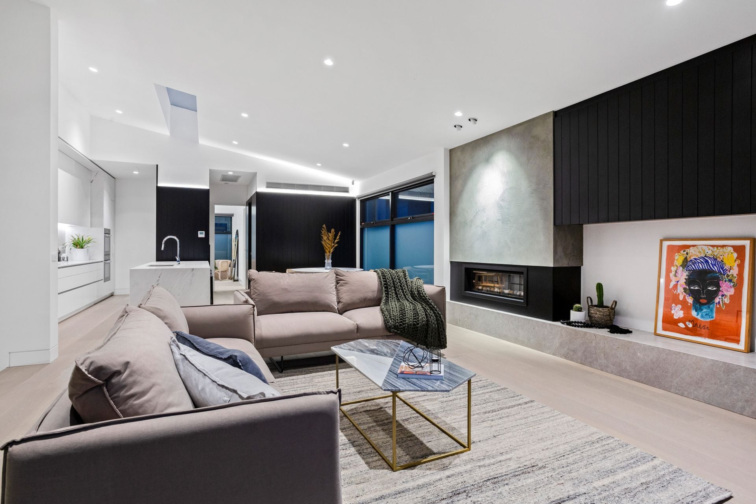
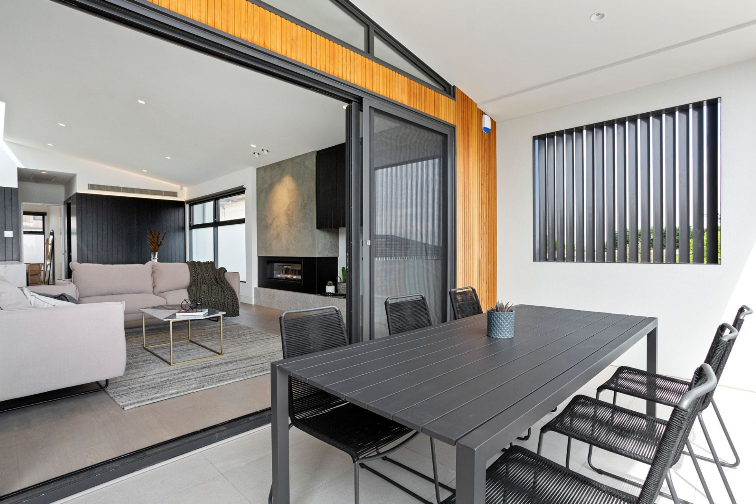
Footsteps to Fishermans Beach and with the bay shimmering at the end of the street, this showstopping brand new home is coastal living at its finest on one of Mornington’s most highly-sought streets just a few minutes’ stroll to vibrant Main Street. Pairing the stunning design of Finnis Architects with a fleet of premium fixtures and finishes throughout, the two-storey layout dazzles with a spacious open plan living area, premium engineered-timber floors, soaring skillion ceiling and sliding glass opening to an alfresco terrace overlooking Port Phillip Bay. A second lounge downstairs with polished-concrete floors and built-in study nook unites beautifully with a garden deck. The elegant kitchen with stone island, brand new Miele appliances, fully integrated Liebherr fridge/freezer and butler’s pantry is well befitting a home of this calibre, which also boasts a deluxe master suite and a swag of luxury extras for those seeking the ultimate sea change or weekend retreat 1 hour from Melbourne.
- Coastal living at its finest in footsteps of the beach
- Spectacular view across Port Phillip Bay
- 950m to the cafes & bistros of Main Street
- Stunning open plan living spilling out to alfresco terrace
- 2nd lounge with polished concrete floors opening to garden deck
- Premium kitchen with stone tops & Miele appliances
- Integrated Liebherr fridge/freezer & butler’s pantry
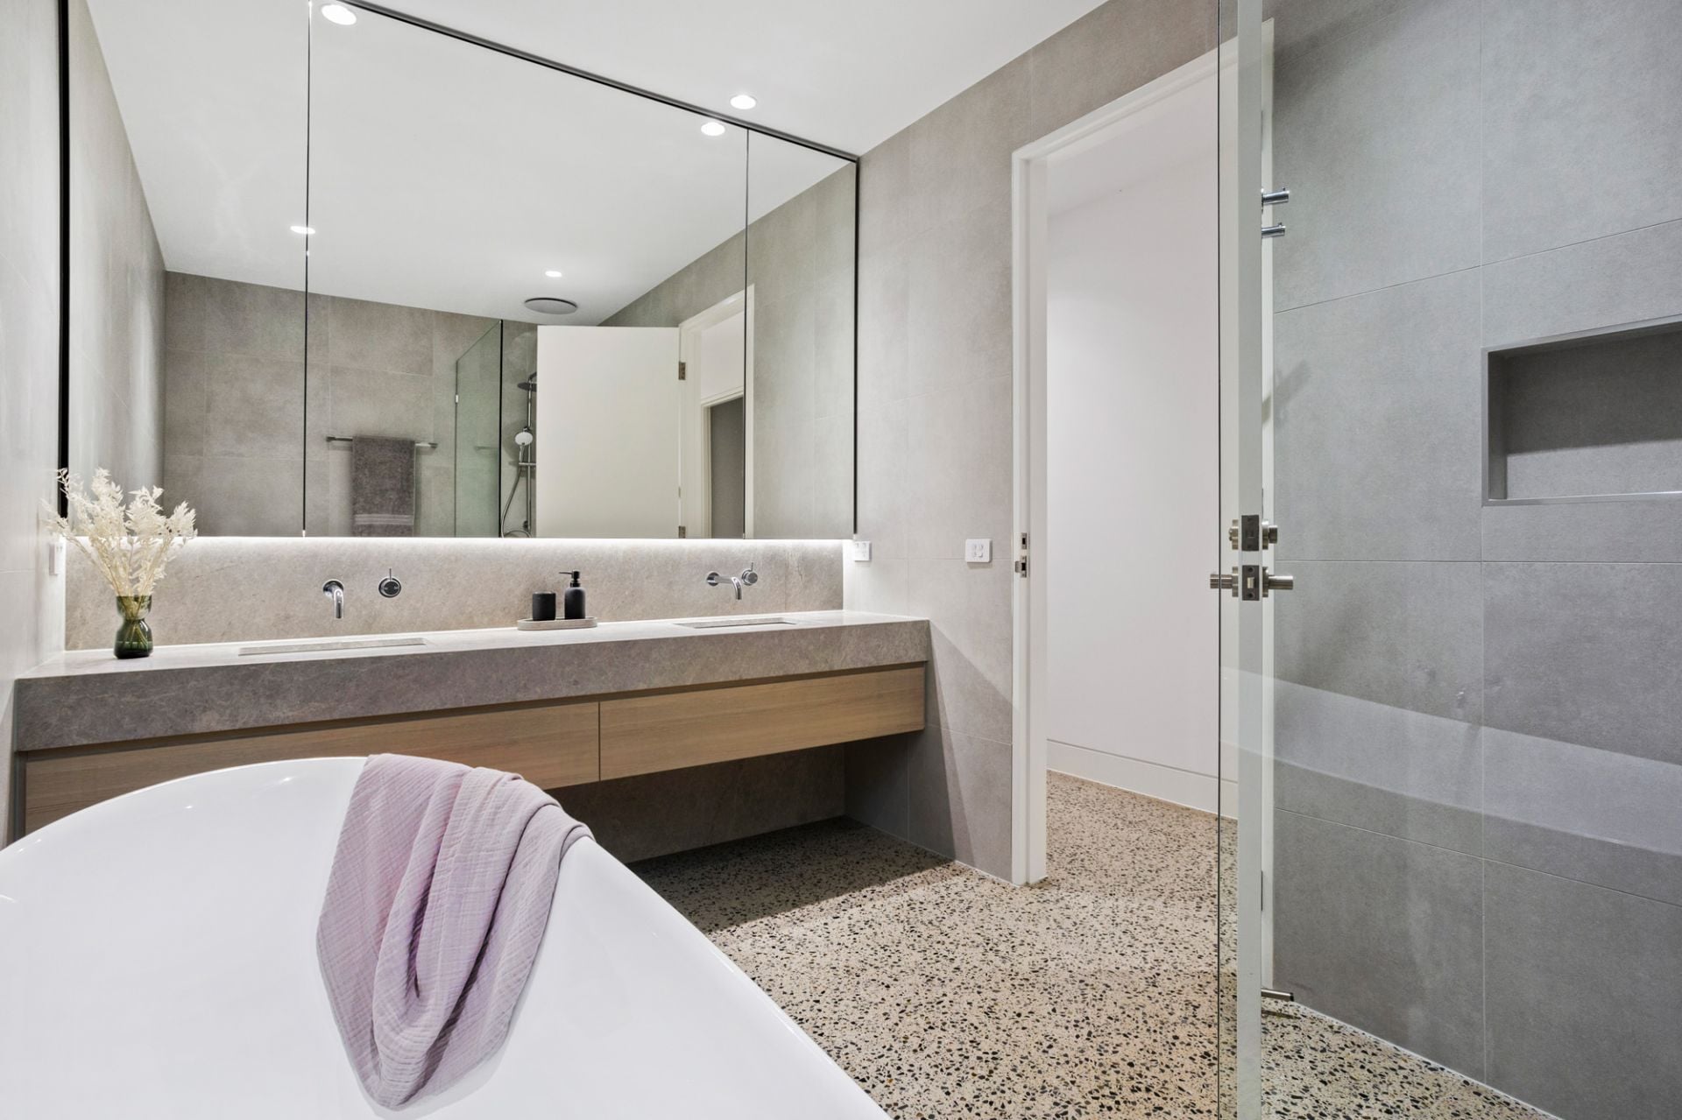
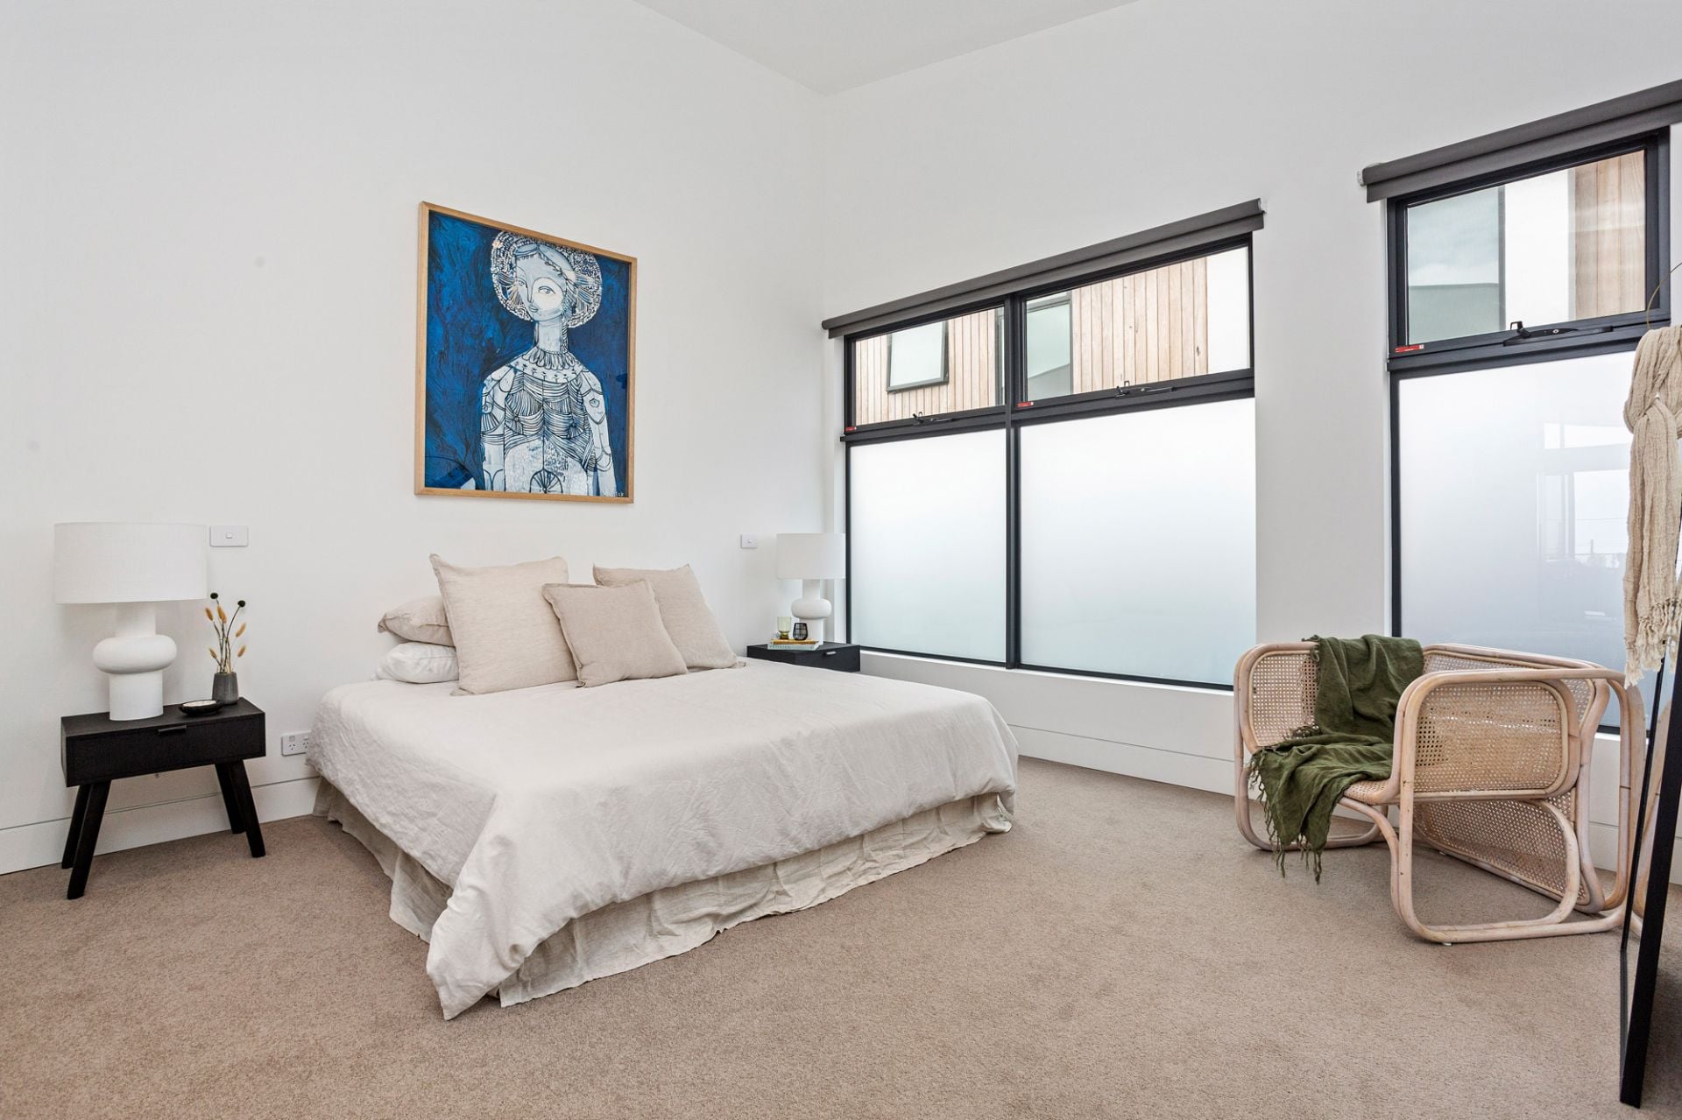
- Large master suite with bathroom & walk-in robe
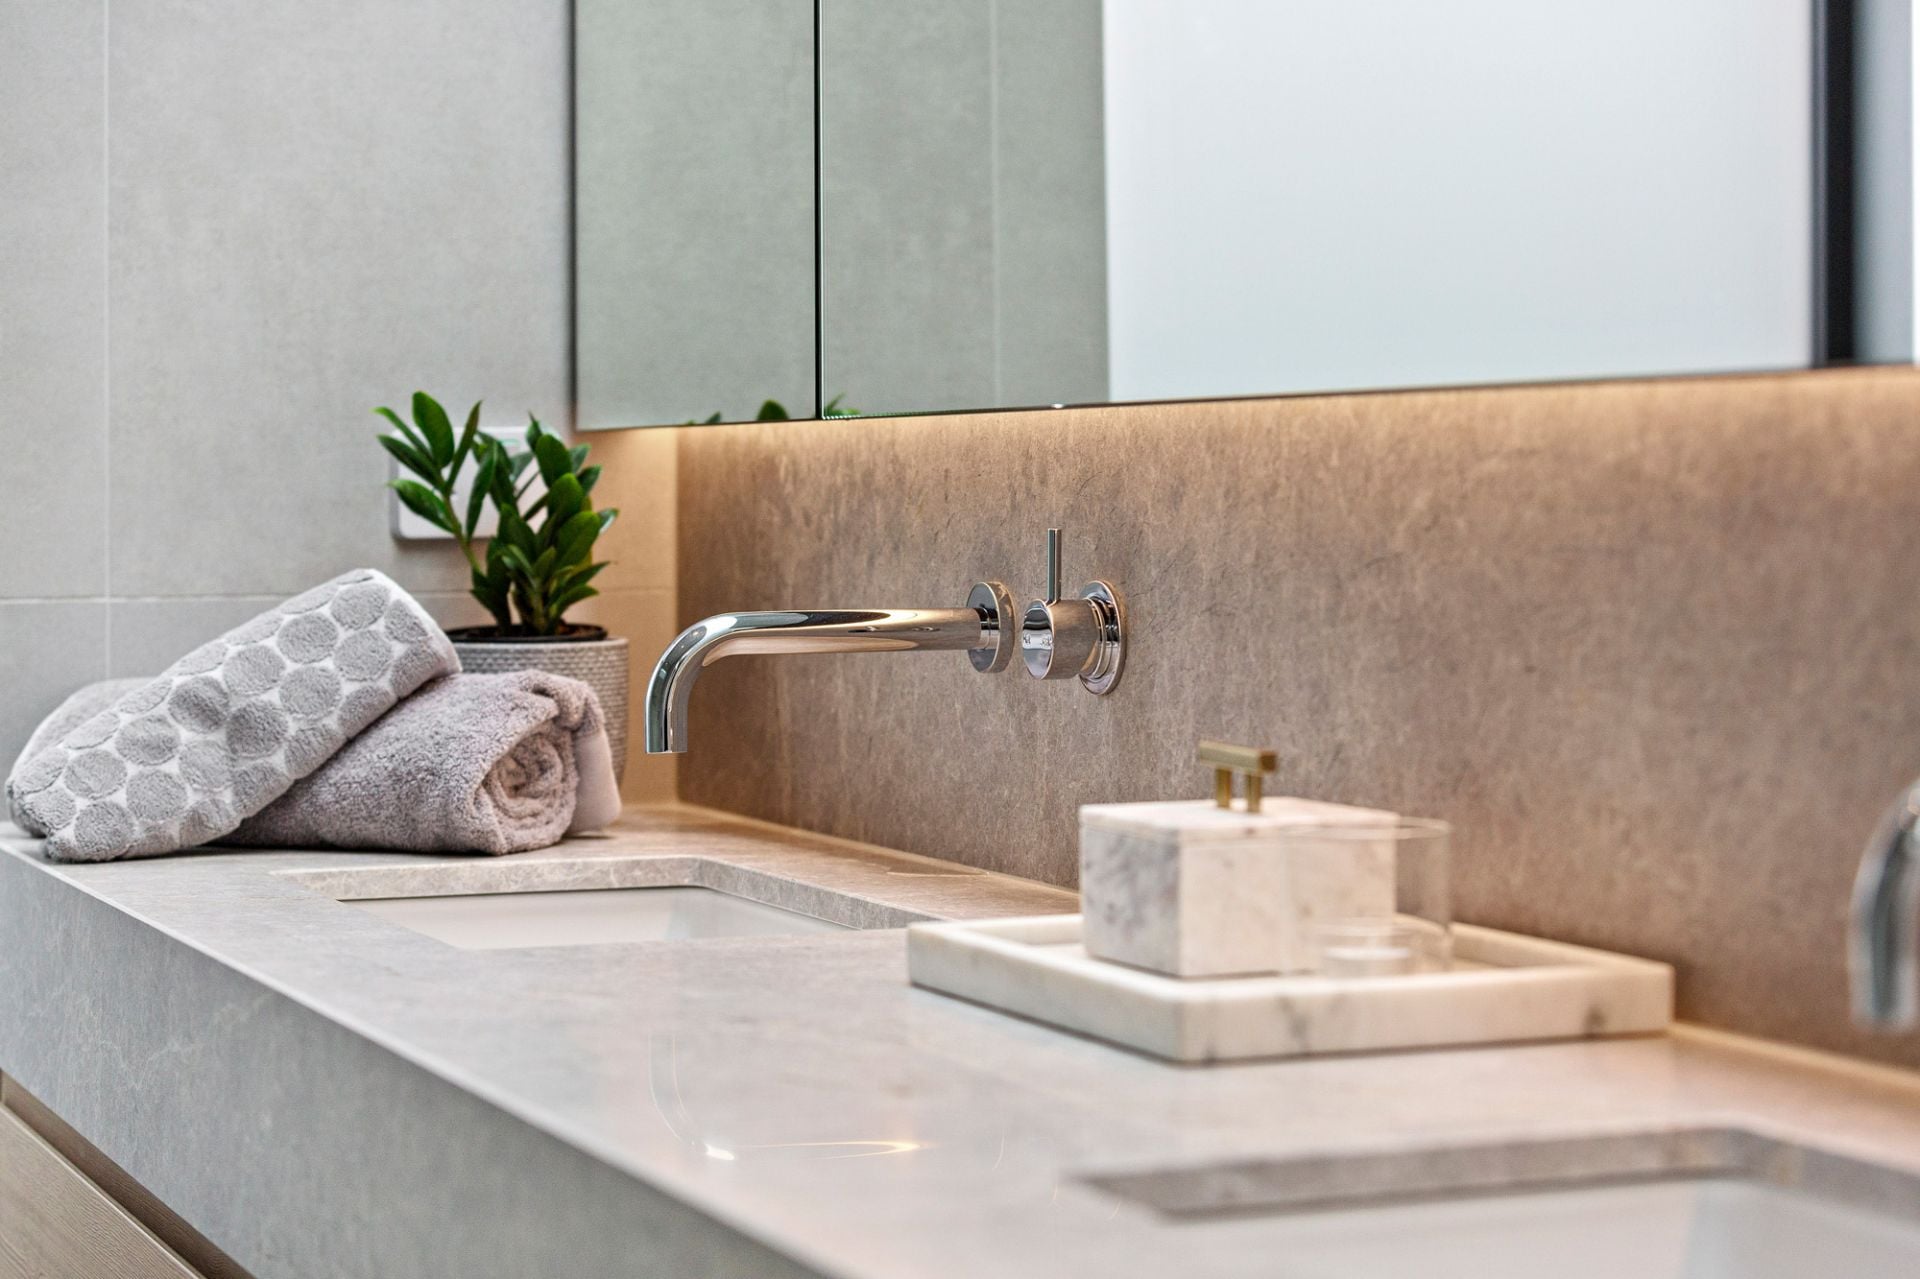
- Full family bathroom & powder rooms on both levels
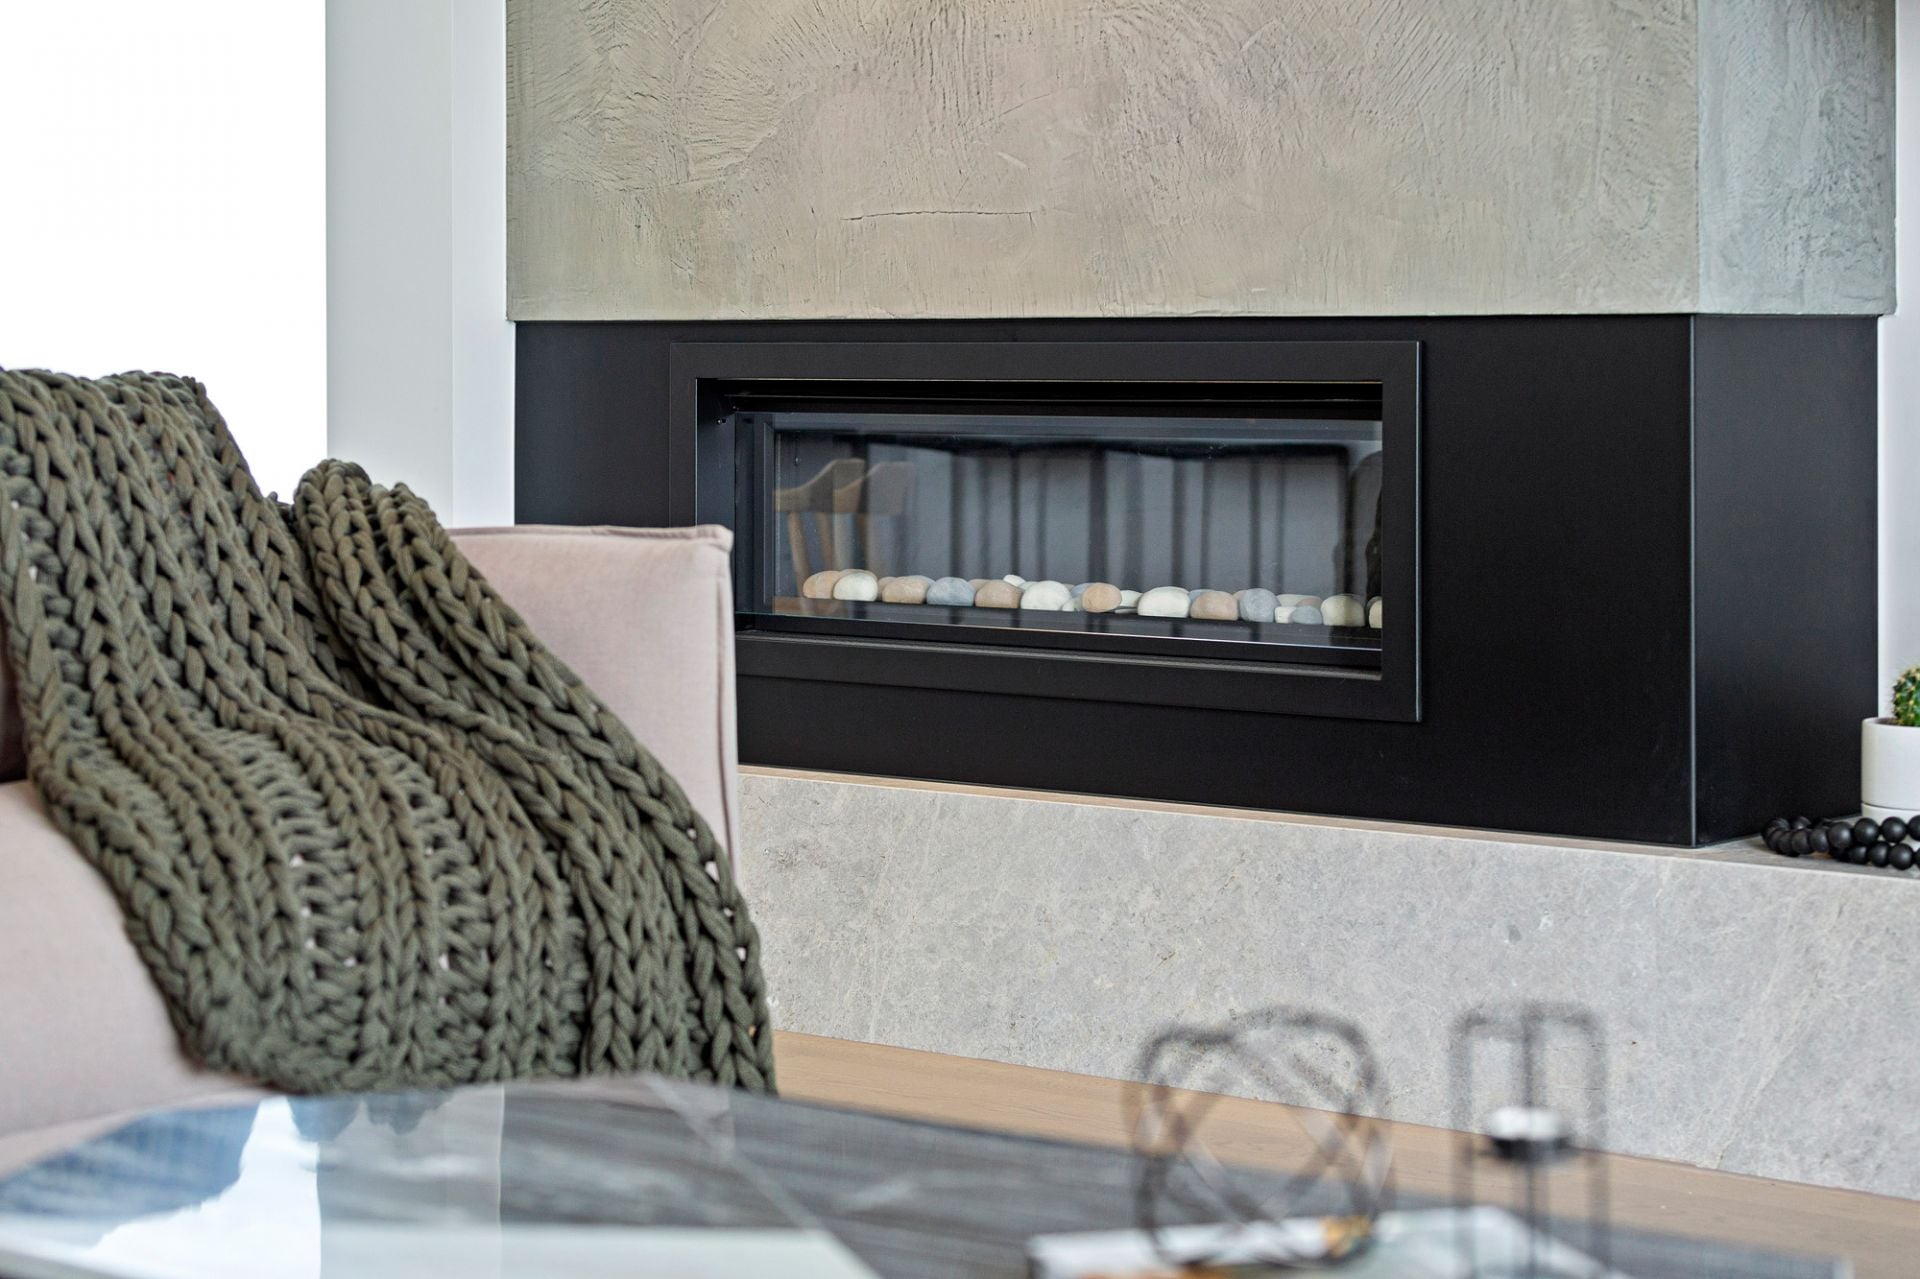
- Real-flame gas fireplace & reverse-cycle heating/cooling
- Remote double garage with internal access
- Alarm system & video intercom