





53 Rosserdale Crescent MOUNT ELIZA VIC
- 5
- 4
- 4
KALMAR
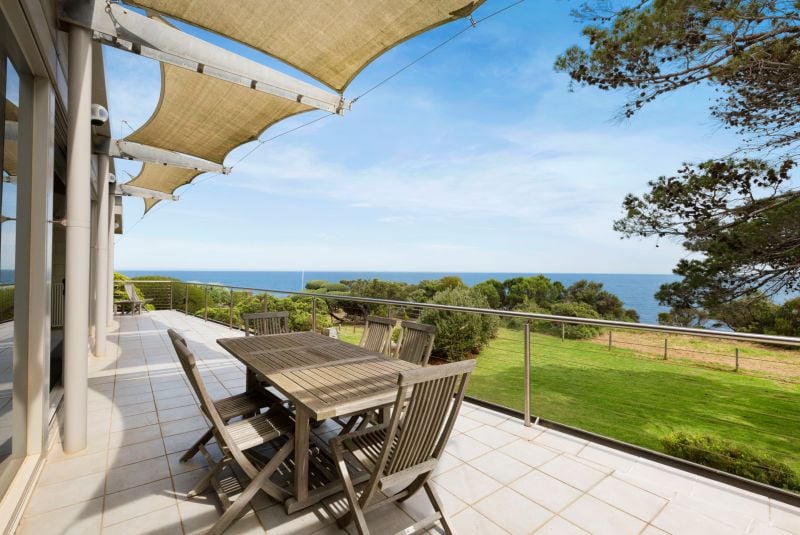
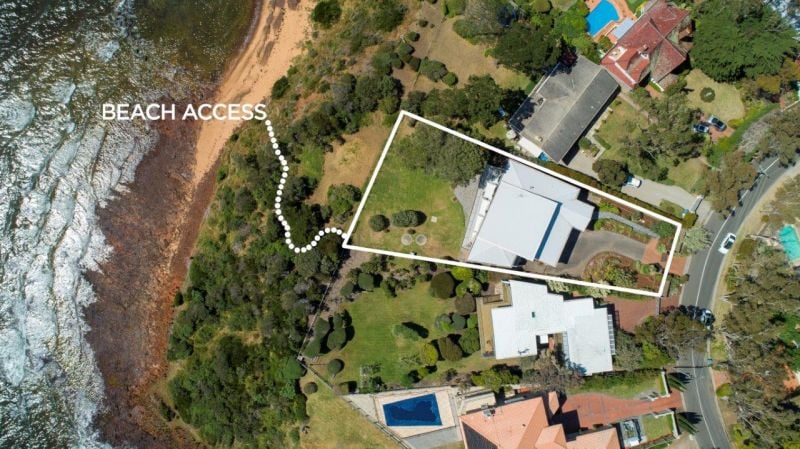
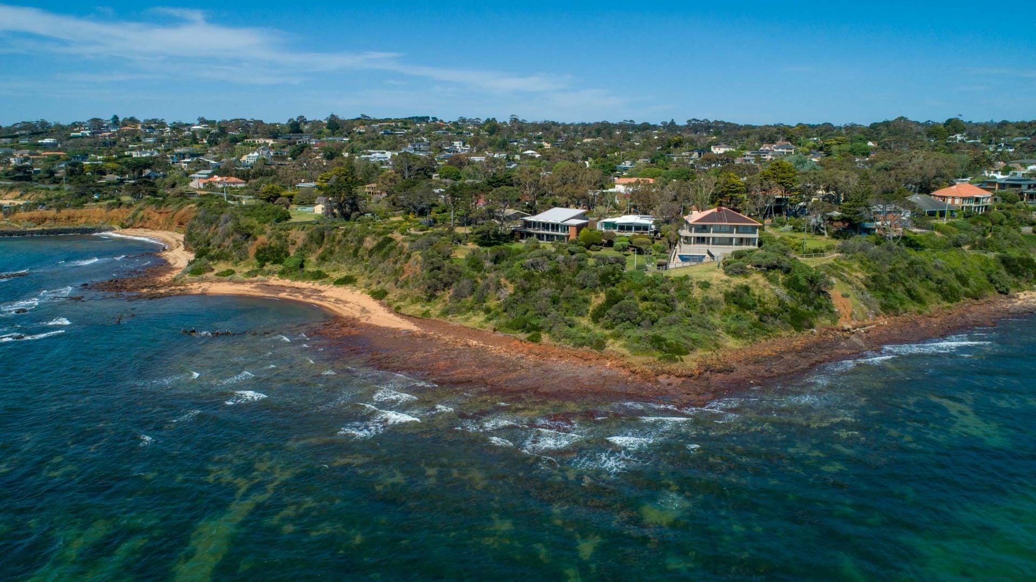
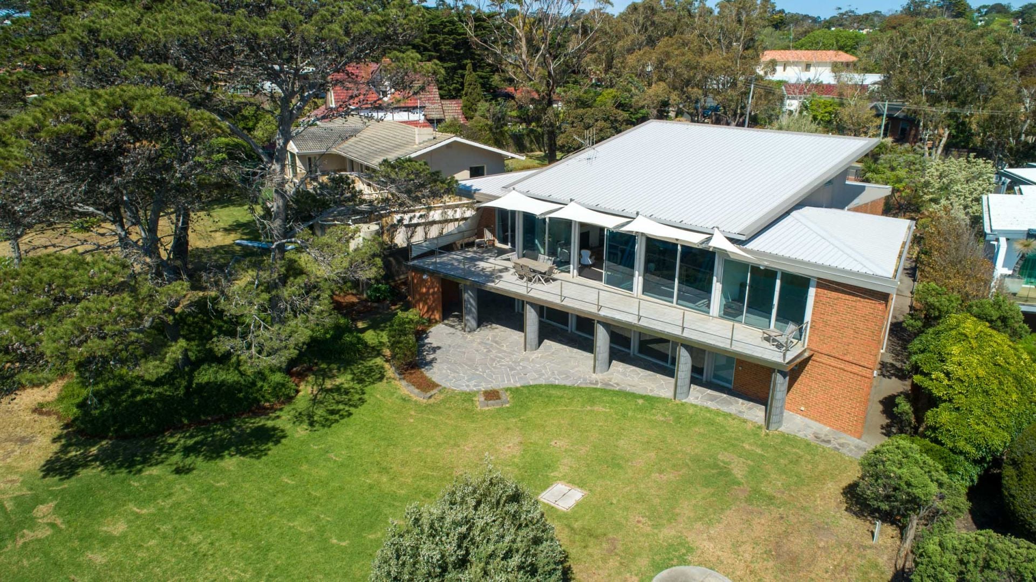
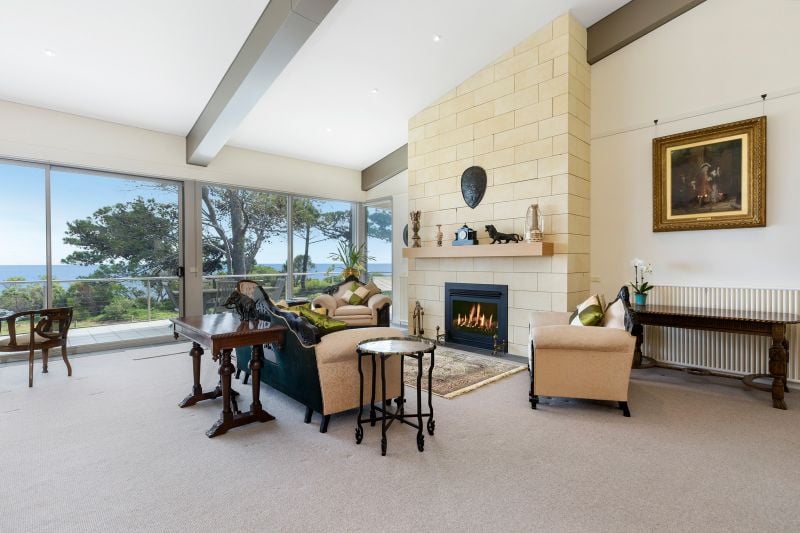
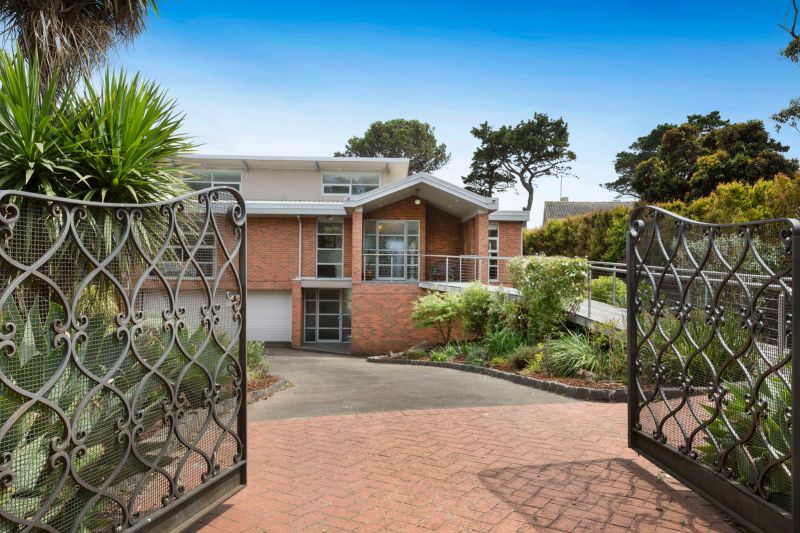
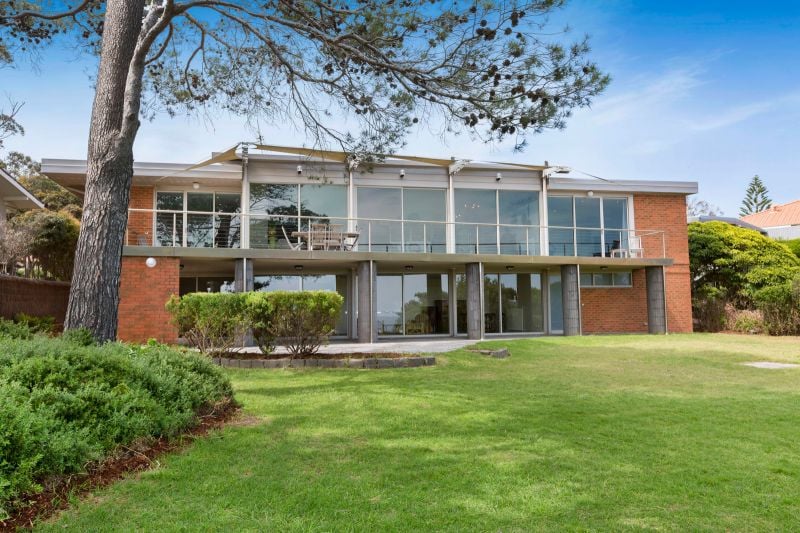
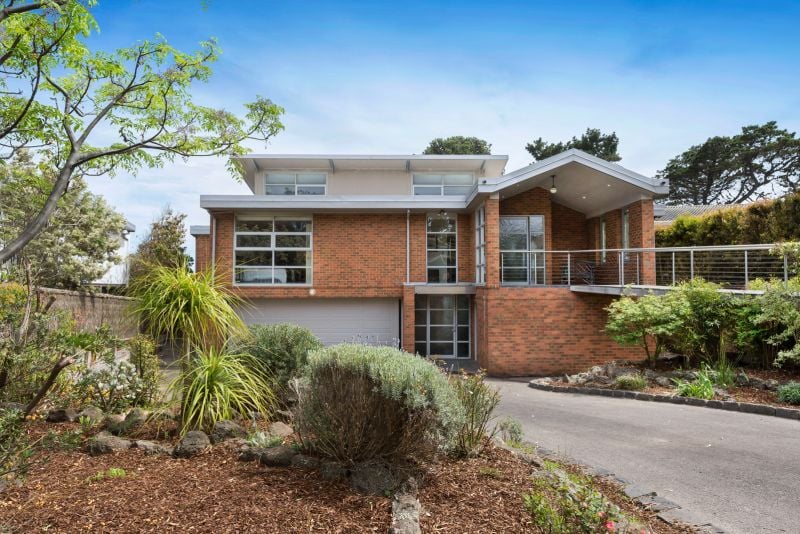
Claiming one of Port Phillip Bay’s most enviable cliff top positions, this absolute beachfront property enjoys spectacular 180-degree water and city skyline views with a rear gate providing access to secluded Half Moon Bay beach. With a northerly aspect flooding the interior with natural light and large picture windows framing the glorious vista, you will be astonished by the space and generous proportions on offer. Sitting on a suspended concrete slab, the solid home features a versatile design with 2 separate entrances and potential to add your own design flair. Sandstone feature walls, picture rails, marble-top bathroom vanities and a gas log fireplace add timeless elegance, while a wide balcony with shade sails is perfect for sunset dining or listening to the calming sound of water lapping onto the shore. Accommodating the largest of families, the 5-bedroom, 4.5 bathroom home with multiple living zones, a 4-car garage and wine cellar is just steps to the Ranelagh Club and moments from the village and quality schools.
- Absolute beachfront property with 180-degree views of Port Phillip Bay
- Sweeping lawns, room for pool (STCA) and rear gate access to Half Moon Bay beach
- Wide alfresco balcony with shade sails and covered entertaining area
- Sandstone feature walls, picture rails and marble-top bathroom vanities
- Kitchen with walk-in pantry, 90cm gas cooker, dishwasher and wine cellar
- Grand open living/dining area and rumpus room with bar leading out to large covered alfresco area
- Study with built-in cabinetry plus private home office/studio
- Solid construction on a suspended concrete slab
- Gas log fireplace and hydronic heating throughout
- 5 bedrooms and 4.5 bathrooms (including 3 ensuites)
- Remote door 4-car garage with large storage room and workshop
- Short stroll to the Ranelagh Club and moments from the village & well known schools